Linear Flow Office
Client
Sterling Estates
Location
NYC
Area
4,500 sq. ft.
Year
2026
An Exploration of Light and Material.
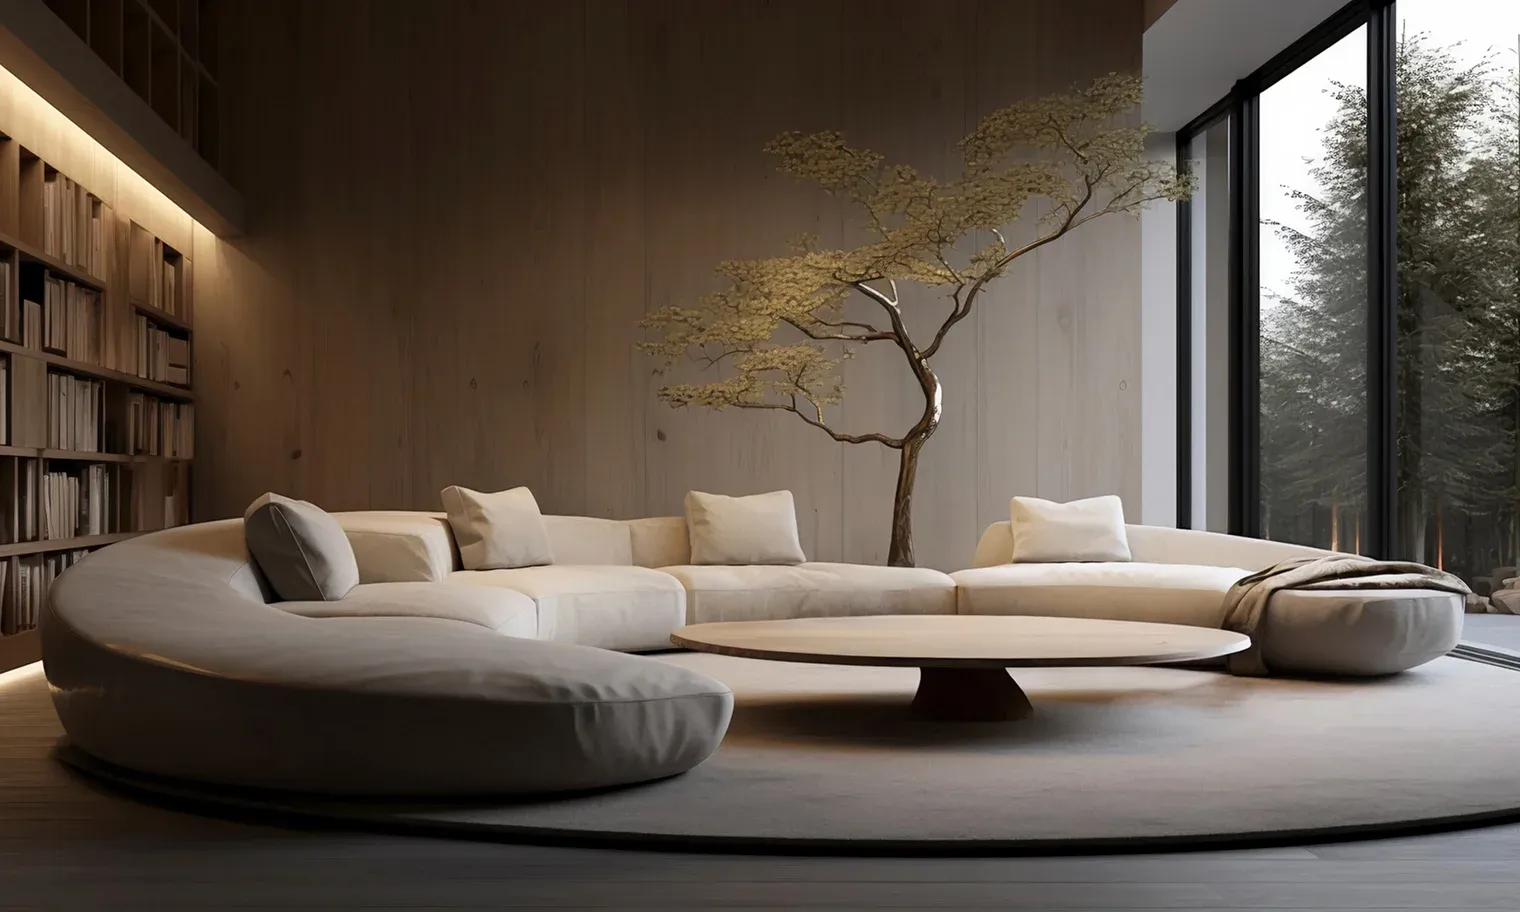
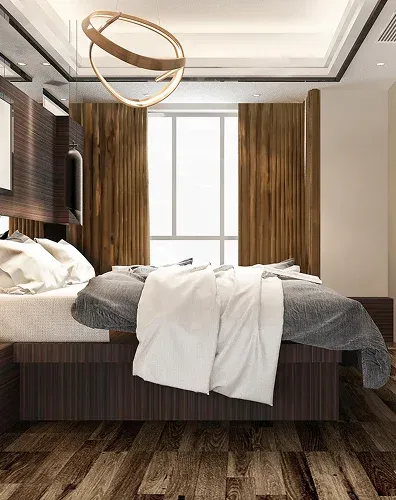
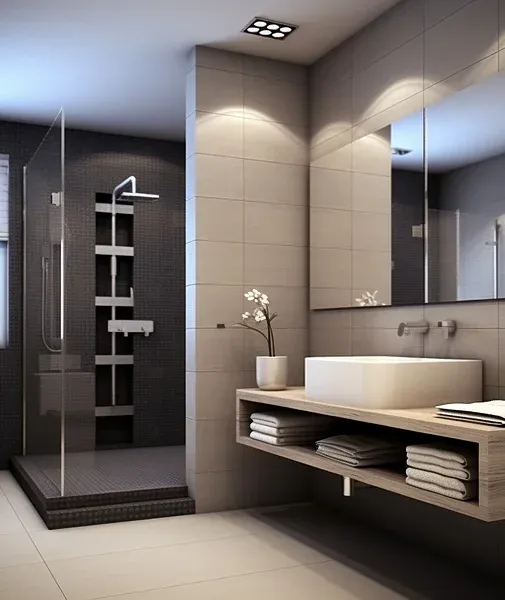
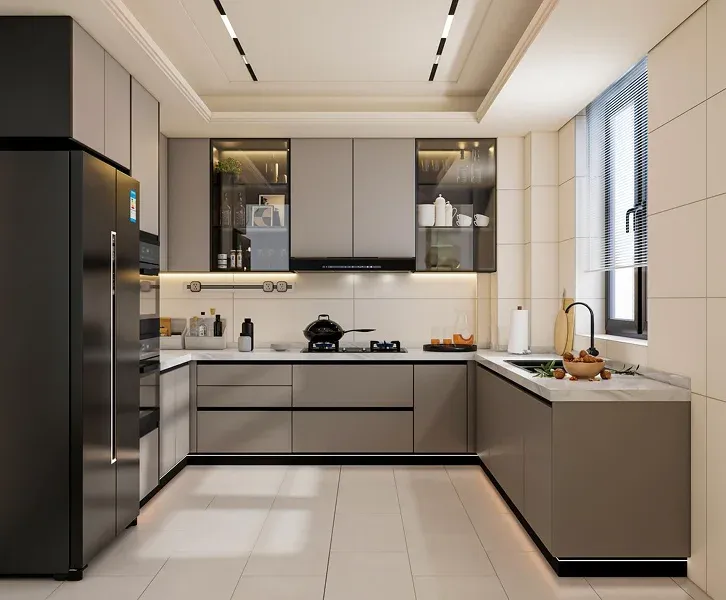
This project was conceived as a silent retreat amidst the chaotic pulse of New York City. The client’s brief was simple yet profound: to create a space that feels like an architectural exhale. We responded by stripping away the ornamental layers, focusing instead on the raw dialogue between structural volumes and natural light.
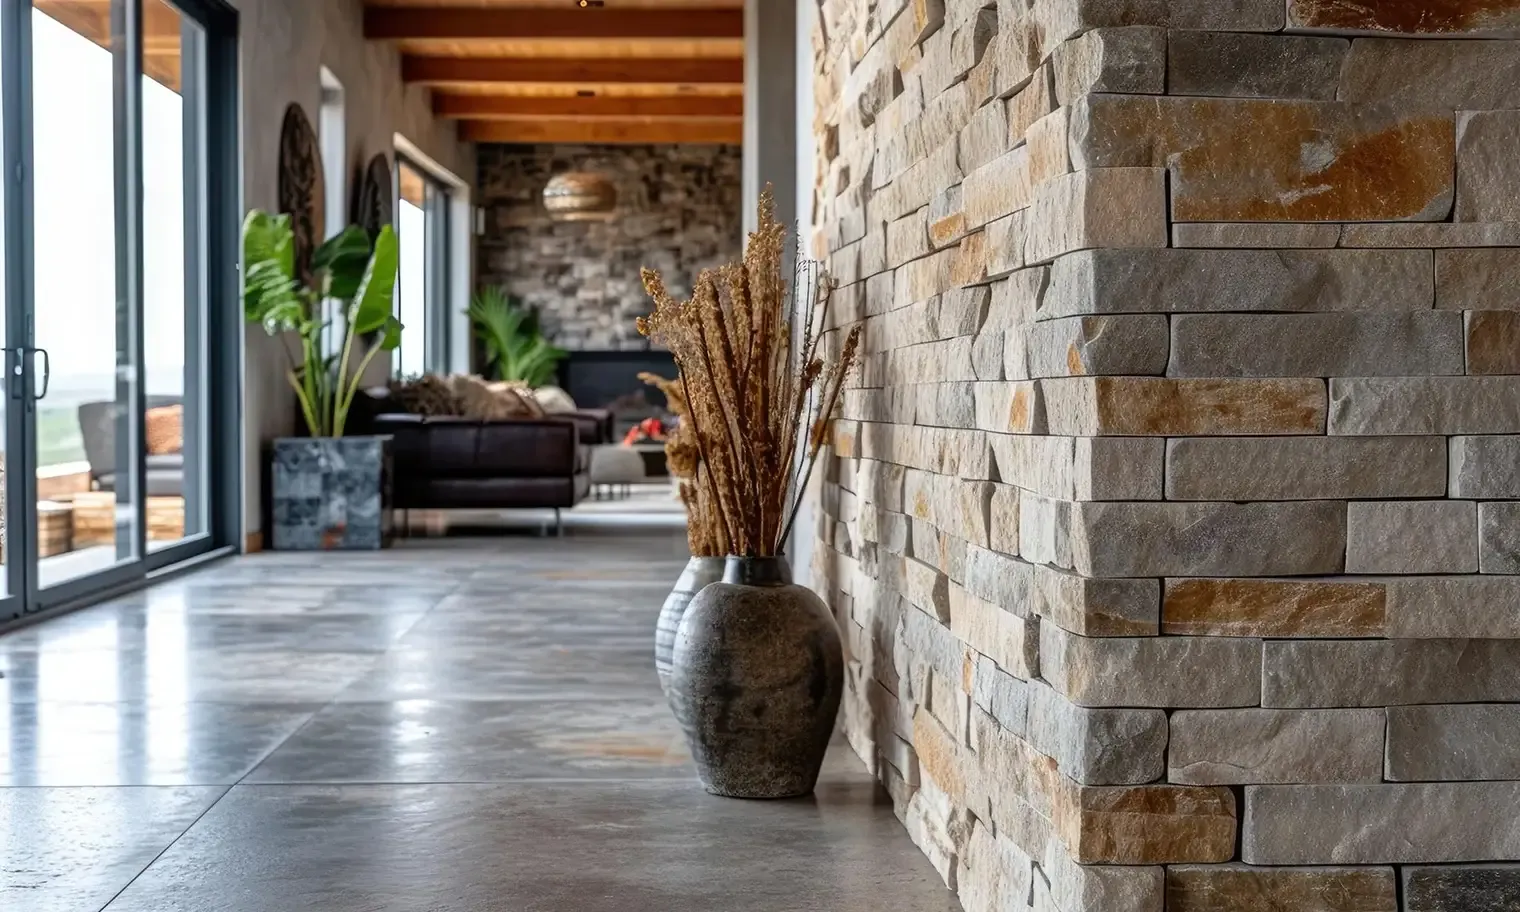
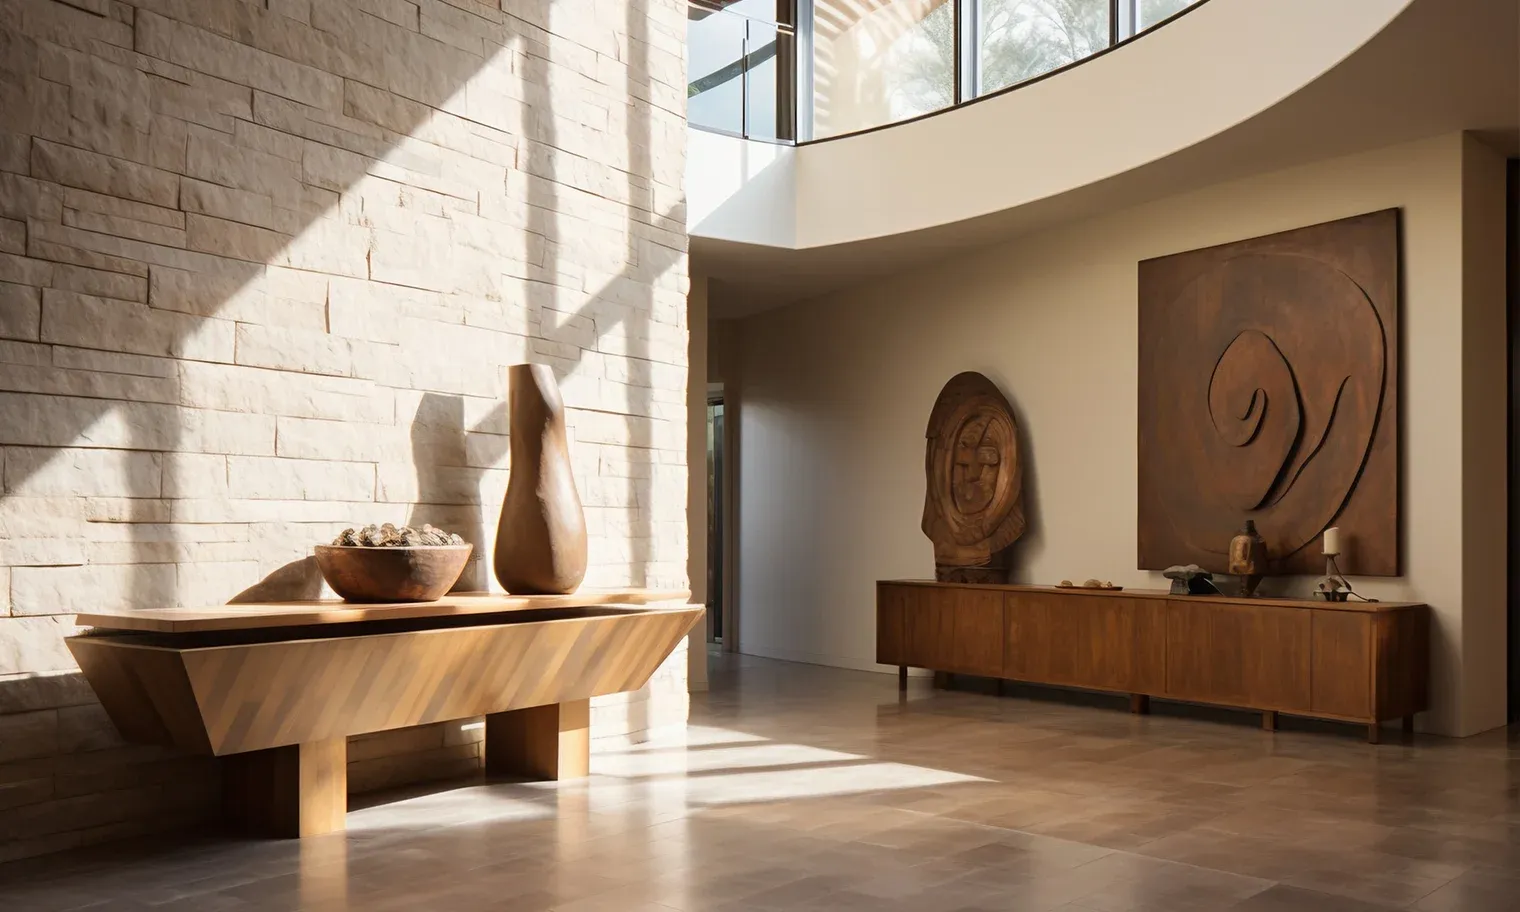
The material palette is strictly curated—honed limestone, untreated oak, and cold-rolled steel. These elements were chosen not just for their aesthetic appeal, but for their ability to age with grace, allowing the home to tell its own story over time.
Spatial flow was our primary mandate. Every partition and opening was meticulously calculated to orchestrate the movement of light throughout the day, transforming the interior into a dynamic living sculpture that evolves with the sun.
Next
Related Projects